

Sold
Listing Courtesy of:  STELLAR as distributed by MLS GRID / Listed By: Kathleen Brengle, Gulf Shores Realty ERA Powered - Contact: 813-636-0700
 STELLAR as distributed by MLS GRID / Listed By: Kathleen Brengle, Gulf Shores Realty ERA Powered - Contact: 813-636-0700
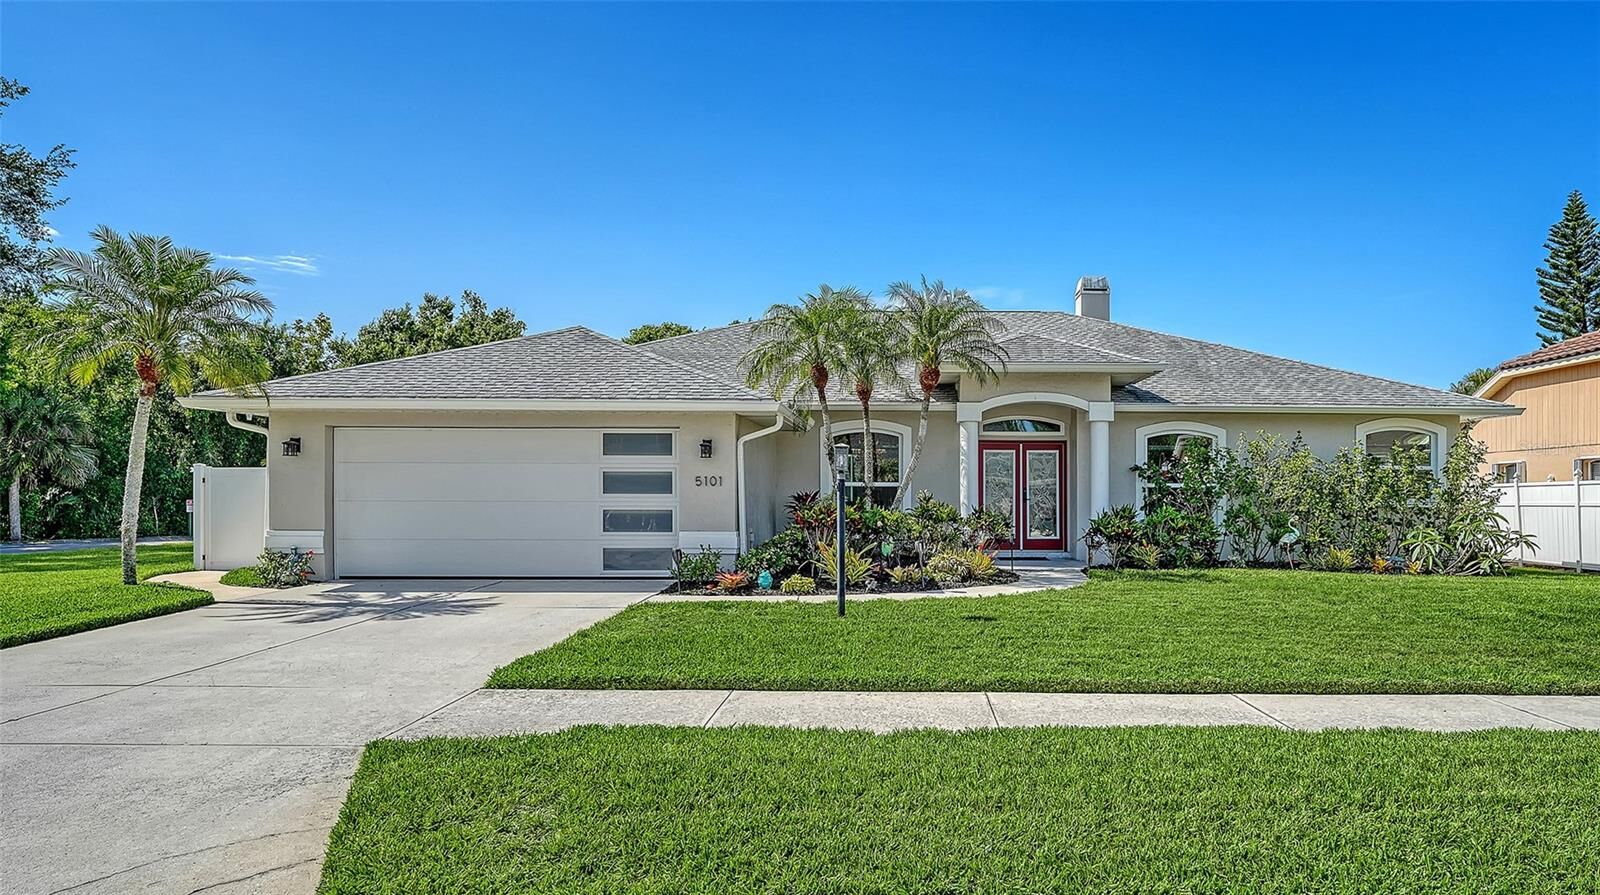
 5101 Sunnydale Circle N Sarasota, FL 34233
Sold on 08/31/2026
$725,000 (USD)

Description
Sold Date:
08/31/2026
08/31/2026
Taxes
$5,936(2025)
$5,936(2025)
Lot Size
0.25 acres
0.25 acres
Type
Single-Family Home
Single-Family Home
Year Built
1994
1994
Views
Pool
Pool
County
Sarasota County
Sarasota County
Listed By
Kathleen Brengle, Gulf Shores Realty ERA Powered, Contact: 813-636-0700
Bought with
Danelle Haag, Coldwell Banker Realty
Danelle Haag, Coldwell Banker Realty
Source
STELLAR
Last checked Oct 7 2026 at 3:53 AM GMT+0000
STELLAR
Last checked Oct 7 2026 at 3:53 AM GMT+0000
Bathroom Details
- Full Bathrooms: 2
Interior Features
- Inside Utility
- Unfurnished
- Stone Counters
- Kitchen/Family Room Combo
- Walk-In Closet(s)
- Appliances: Dishwasher
- Appliances: Electric Water Heater
- Appliances: Refrigerator
- Ceiling Fans(s)
- Open Floorplan
- Appliances: Disposal
- Appliances: Microwave
- Appliances: Range
- High Ceilings
Subdivision
- Greenfield
Lot Information
- Sidewalk
- Corner Lot
- Paved
Property Features
- Fireplace: Living Room
- Fireplace: Wood Burning
- Foundation: Slab
Heating and Cooling
- Central
- Heat Pump
- Central Air
Pool Information
- Screen Enclosure
- In Ground
- Salt Water
- Outside Bath Access
- Heated
- Gunite
- Chlorine Free
- Lap
Homeowners Association Information
- Dues: $970/Annually
Flooring
- Ceramic Tile
- Tile
- Luxury Vinyl
Exterior Features
- Block
- Stucco
- Roof: Shingle
Utility Information
- Utilities: Cable Connected, Public, Water Connected, Water Source: Public, Electricity Connected
- Sewer: Public Sewer
School Information
- Elementary School: Ashton Elementary
- Middle School: Sarasota Middle
- High School: Sarasota High
Parking
- Garage Door Opener
- Driveway
Living Area
- 2,175 sqft
Listing Price History
Date
Event
Price
% Change
$ (+/-)
Jul 20, 2026
Listed
$725,000
-
-
Additional Information: Gulf Shores Realty ERA Powered | 813-636-0700
Disclaimer: Listings Courtesy of “My Florida Regional MLS DBA Stellar MLS © 2026. IDX information is provided exclusively for consumers personal, non-commercial use and may not be used for any other purpose other than to identify properties consumers may be interested in purchasing. All information provided is deemed reliable but is not guaranteed and should be independently verified. Last Updated: 10/6/26 20:53
Based on information submitted to the MLS GRID as of 10/7/2026 03:53. All data is obtained from various sources and may not have been verified by broker or MLS GRID. Supplied Open House Information is subject to change without notice. All information should be independently reviewed and verified for accuracy. Properties may or may not be listed by the office/agent presenting the information.

Luxury, peace of mind, and modern design converge in this spectacular turn-key home! Situated on a prime ¼-acre corner lot bordering dedicated conservation space, this upgraded 4-bedroom, 2-bath pool home offers unmatched privacy and top-of-the-line recent improvements. Enjoy maximum energy efficiency and ultimate storm protection with 100% Category 5 hurricane-rated impact windows, sliders, entry doors, and garage door (2024)—a massive $94k+ upgrade! Gorgeous Chef’s Kitchen features quartz countertops, dual-tone cabinetry, classic farmhouse sink, and a large island built for entertaining. The Primary suite is truly a retreat and showcases a stunning $25k custom bathroom remodel. Enjoy high-end luxury vinyl plank flooring, custom premium window treatments (2024), and LED recessed lighting throughout. Walk through impact sliders to your south-facing outdoor retreat. Features a newly resurfaced polyurethane pool deck (2023), sprawling 39’ x 14’ saltwater lap pool with a new electric heater (2024) for year-round swimming, fresh vinyl fencing (2023), a convenient pool bathroom, and professional landscaping (2025). You'll love the smart layout and thoughtful extras found in the additional 3 bedrooms. Mechanical Peace of Mind includes recent PEX replumbing, fresh exterior paint (2024), and zero projects left on your to-do list. Just unpack and start floating!