

Listing Courtesy of:  STELLAR as distributed by MLS GRID / Listed By: Jane Hurman, Gulf Shores Realty ERA Powered - Contact: 941-488-6644
 STELLAR as distributed by MLS GRID / Listed By: Jane Hurman, Gulf Shores Realty ERA Powered - Contact: 941-488-6644
 13861 Neviano Street Venice, FL 34293
Pending (49 Days)
$853,000 (USD)

Description
MLS #:
N6144140
N6144140
Taxes
$7,712(2025)
$7,712(2025)
Lot Size
8,450 SQFT
8,450 SQFT
Type
Single-Family Home
Single-Family Home
Year Built
2015
2015
County
Sarasota County
Sarasota County
Listed By
Jane Hurman, Gulf Shores Realty ERA Powered, Contact: 941-488-6644
Source
STELLAR
Last checked Aug 31 2026 at 10:46 PM GMT+0000
STELLAR
Last checked Aug 31 2026 at 10:46 PM GMT+0000
Bathroom Details
- Full Bathrooms: 3
Interior Features
- Split Bedroom
- Stone Counters
- Solid Surface Counters
- Furnished
- Crown Molding
- Walk-In Closet(s)
- Window Treatments
- Appliances: Dishwasher
- Appliances: Refrigerator
- Appliances: Washer
- Ceiling Fans(s)
- Open Floorplan
- Appliances: Disposal
- Appliances: Range Hood
- Appliances: Microwave
- Appliances: Dryer
- Appliances: Built-In Oven
- Appliances: Cooktop
- Appliances: Wine Refrigerator
- Thermostat
- Eat-In Kitchen
- High Ceilings
- Primary Bedroom Main Floor
Subdivision
- Islandwalk At West Villages
Property Features
- Foundation: Slab
Heating and Cooling
- Electric
- Central Air
Pool Information
- Salt Water
Homeowners Association Information
- Dues: $1199/Quarterly
Flooring
- Ceramic Tile
- Carpet
- Tile
Exterior Features
- Block
- Stucco
- Roof: Tile
Utility Information
- Utilities: Sprinkler Recycled, Cable Connected, Public, Water Connected, Water Source: Public, Electricity Connected, Sewer Connected, Phone Available
- Sewer: Public Sewer
Living Area
- 2,516 sqft
Additional Information: Gulf Shores Realty ERA Powered | 941-488-6644
Location
Disclaimer: Listings Courtesy of “My Florida Regional MLS DBA Stellar MLS © 2026. IDX information is provided exclusively for consumers personal, non-commercial use and may not be used for any other purpose other than to identify properties consumers may be interested in purchasing. All information provided is deemed reliable but is not guaranteed and should be independently verified. Last Updated: 8/31/26 15:46
Based on information submitted to the MLS GRID as of 8/31/2026 22:46. All data is obtained from various sources and may not have been verified by broker or MLS GRID. Supplied Open House Information is subject to change without notice. All information should be independently reviewed and verified for accuracy. Properties may or may not be listed by the office/agent presenting the information.

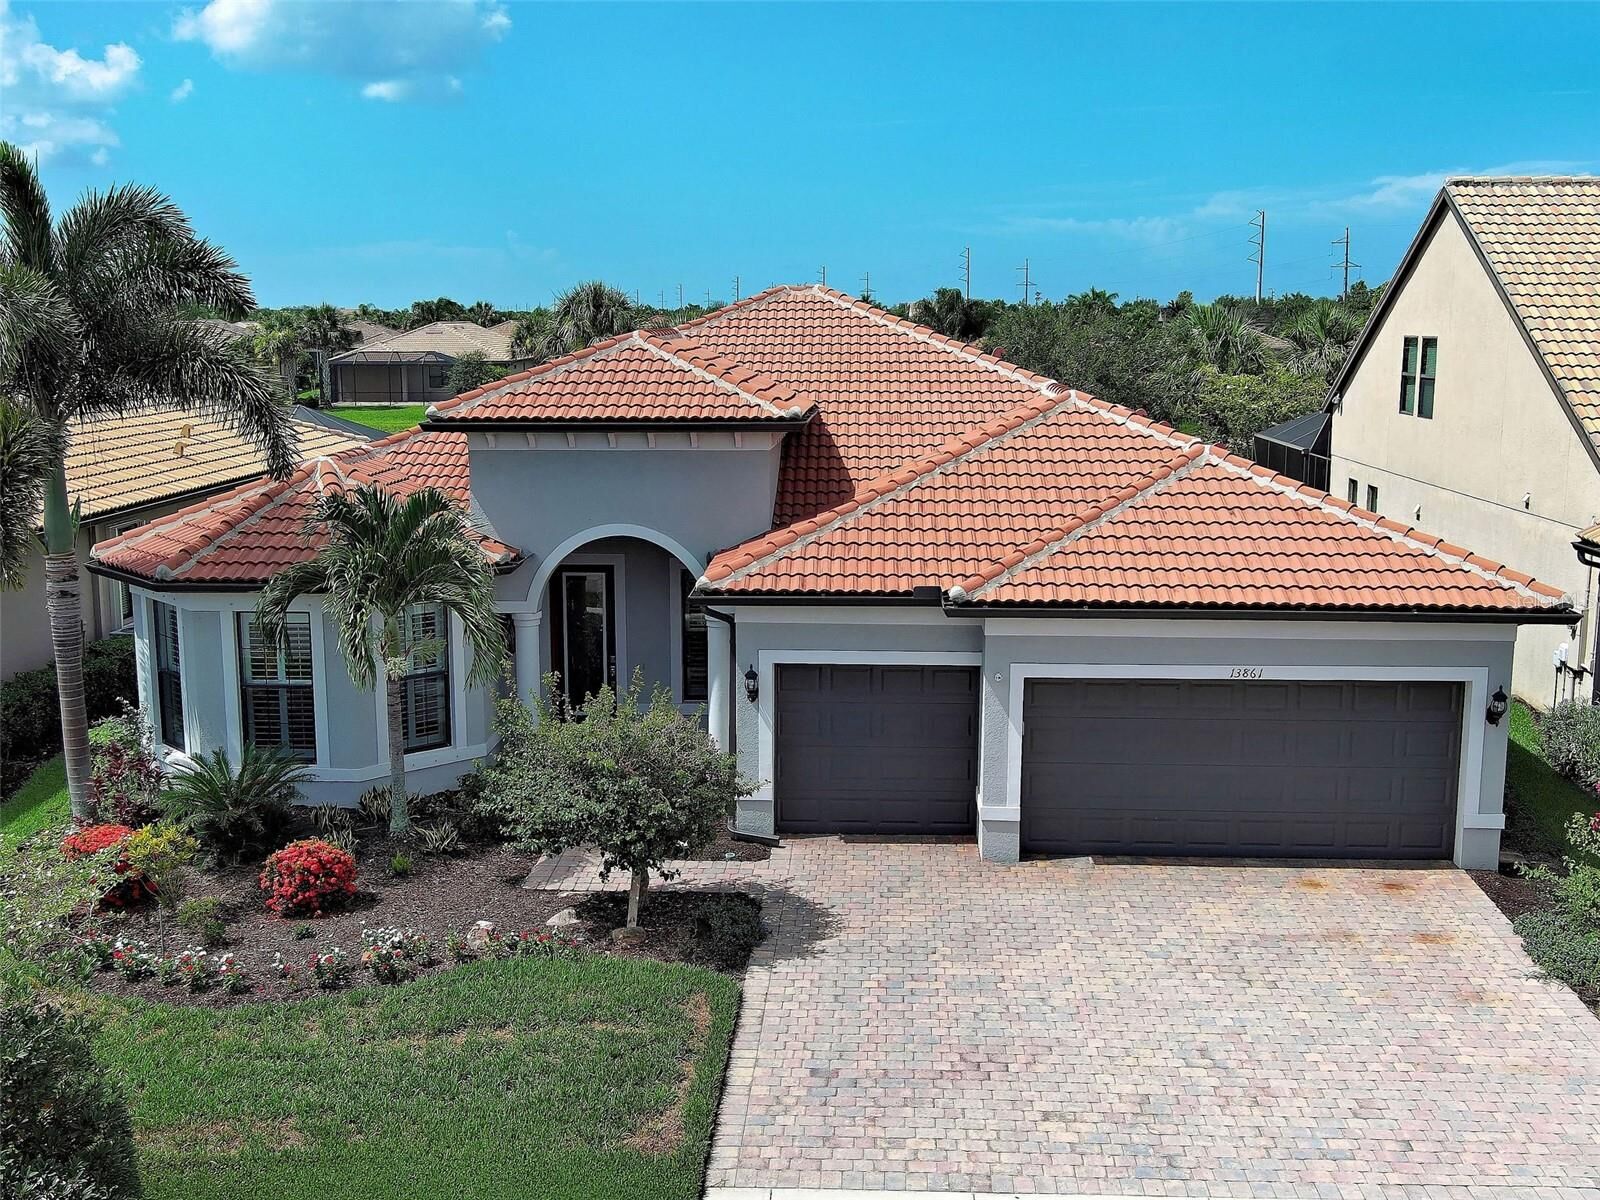
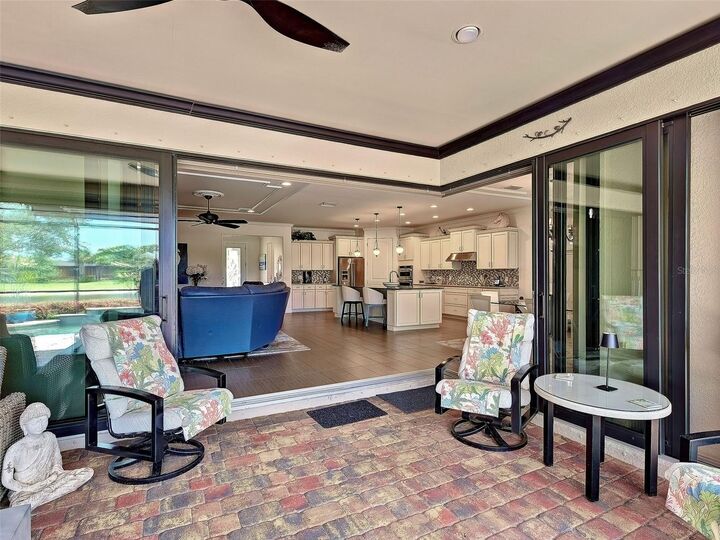
Meticulously upgraded and beautifully appointed, this residence showcases exceptional craftsmanship and timeless design throughout. The heart of the home is a spectacular gourmet kitchen featuring premium KitchenAid stainless steel appliances, custom maple cabinetry, quartz countertops, a marble backsplash, an oversized island, and abundant storage, all flowing seamlessly into the spacious great room and dining area.
One of the home's most distinctive features is the custom-designed office and flex room. Complete with built-in dual workstations, illuminated display cabinetry, a dramatic stacked white marble feature wall, and refined architectural detailing, this remarkable space is equally suited as an executive office, creative studio, or sophisticated gathering room.
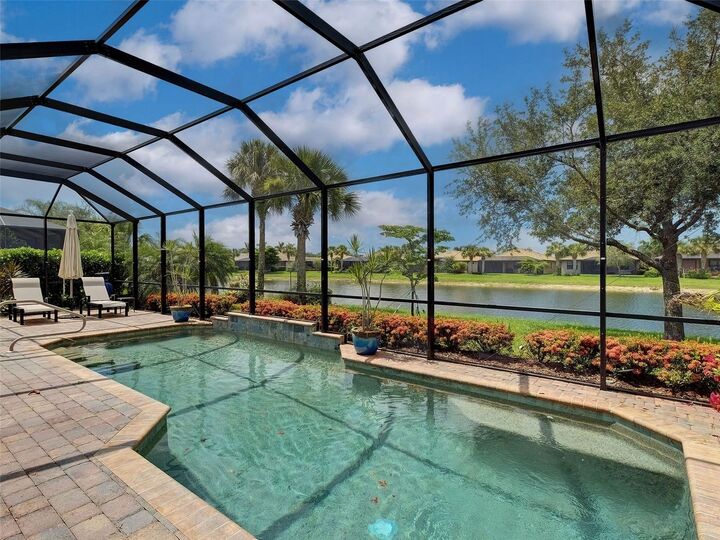
Throughout the main living areas, 12-inch by 24-inch taupe porcelain tile with a subtle linen-textured finish is complemented by crown molding, plantation shutters, and custom ceiling details that elevate every room. Expansive zero-corner sliding glass doors disappear to create a seamless transition to the covered lanai, where a saltwater PebbleTec pool and generous outdoor living space overlook tranquil water views, creating the perfect setting for entertaining or simply enjoying Florida's spectacular sunsets.
The luxurious owner's suite offers a spa-inspired bath with dual comfort-height vanities, an oversized walk-in shower, and spacious custom closets. Guests will appreciate private, well-appointed accommodations, while the finished garage features epoxy flooring, overhead storage, and exceptional organization.
Located in sought-after IslandWalk at Wellen Park, residents enjoy two resort-style clubhouses, two fitness centers with movement rooms, resort and lap pools, pickleball, tennis and bocce courts, a library, art room, fire pits, community grills, miles of scenic walking and biking trails, a full calendar of social activities, and maintenance-free lawn care—all just minutes from Downtown Wellen, CoolToday Park, dining, shopping, and Gulf Coast beaches.
This is more than an exceptional home—it's one of IslandWalk's finest opportunities. Seller wishes to settle after October 15, 2026